
Our services
Let's talk about what we can do for you.
Our first priority is to listen. From there, Matthew Alexander Creations delivers results that are personalised to you — enhancing your space and creating something uniquely yours. When you hire us, no detail is left untouched: you can relax knowing the vision, the trades and the timeline are under control, from concept through to completion.
01 · Service
Interior Design
Rooms composed around the way you actually live.
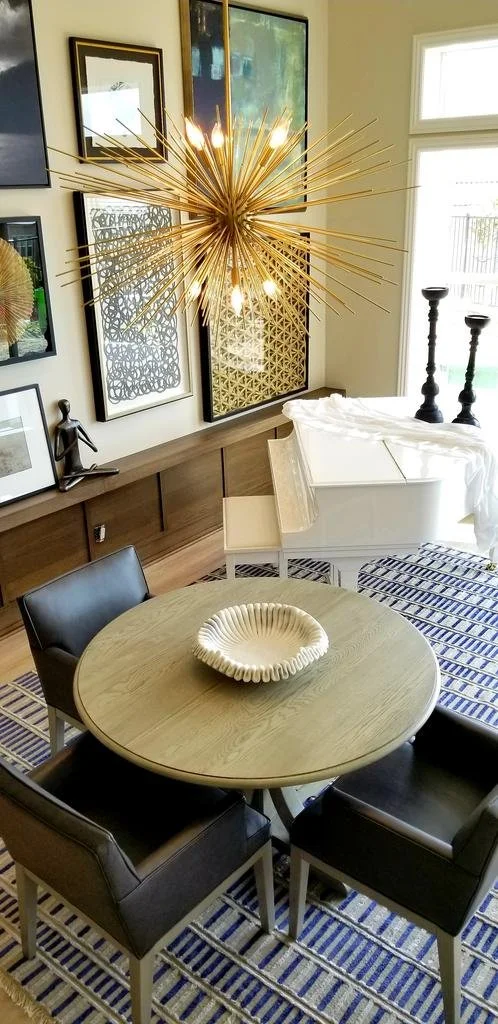
Matthew Alexander Creations designs full residential interiors — from a single transformative room to a whole-home renovation. We begin with your lifestyle, not a trend, then build a scheme of colour, texture, furniture, lighting and art that feels unmistakably yours.
Every selection is intentional: custom furniture and cabinetry, window treatments, floor and wall finishes, and the styling details that make a house feel finished. The result is a home that is beautiful to photograph and, more importantly, a pleasure to wake up in.
- Whole-home & single-room interiors
- Custom furniture & cabinetry design
- Colour, material & finish selection
- Lighting plans & fixture selection
- Art, accessories & final styling
02 · Service
Architectural Design
Space planning and drawings that make the vision buildable.
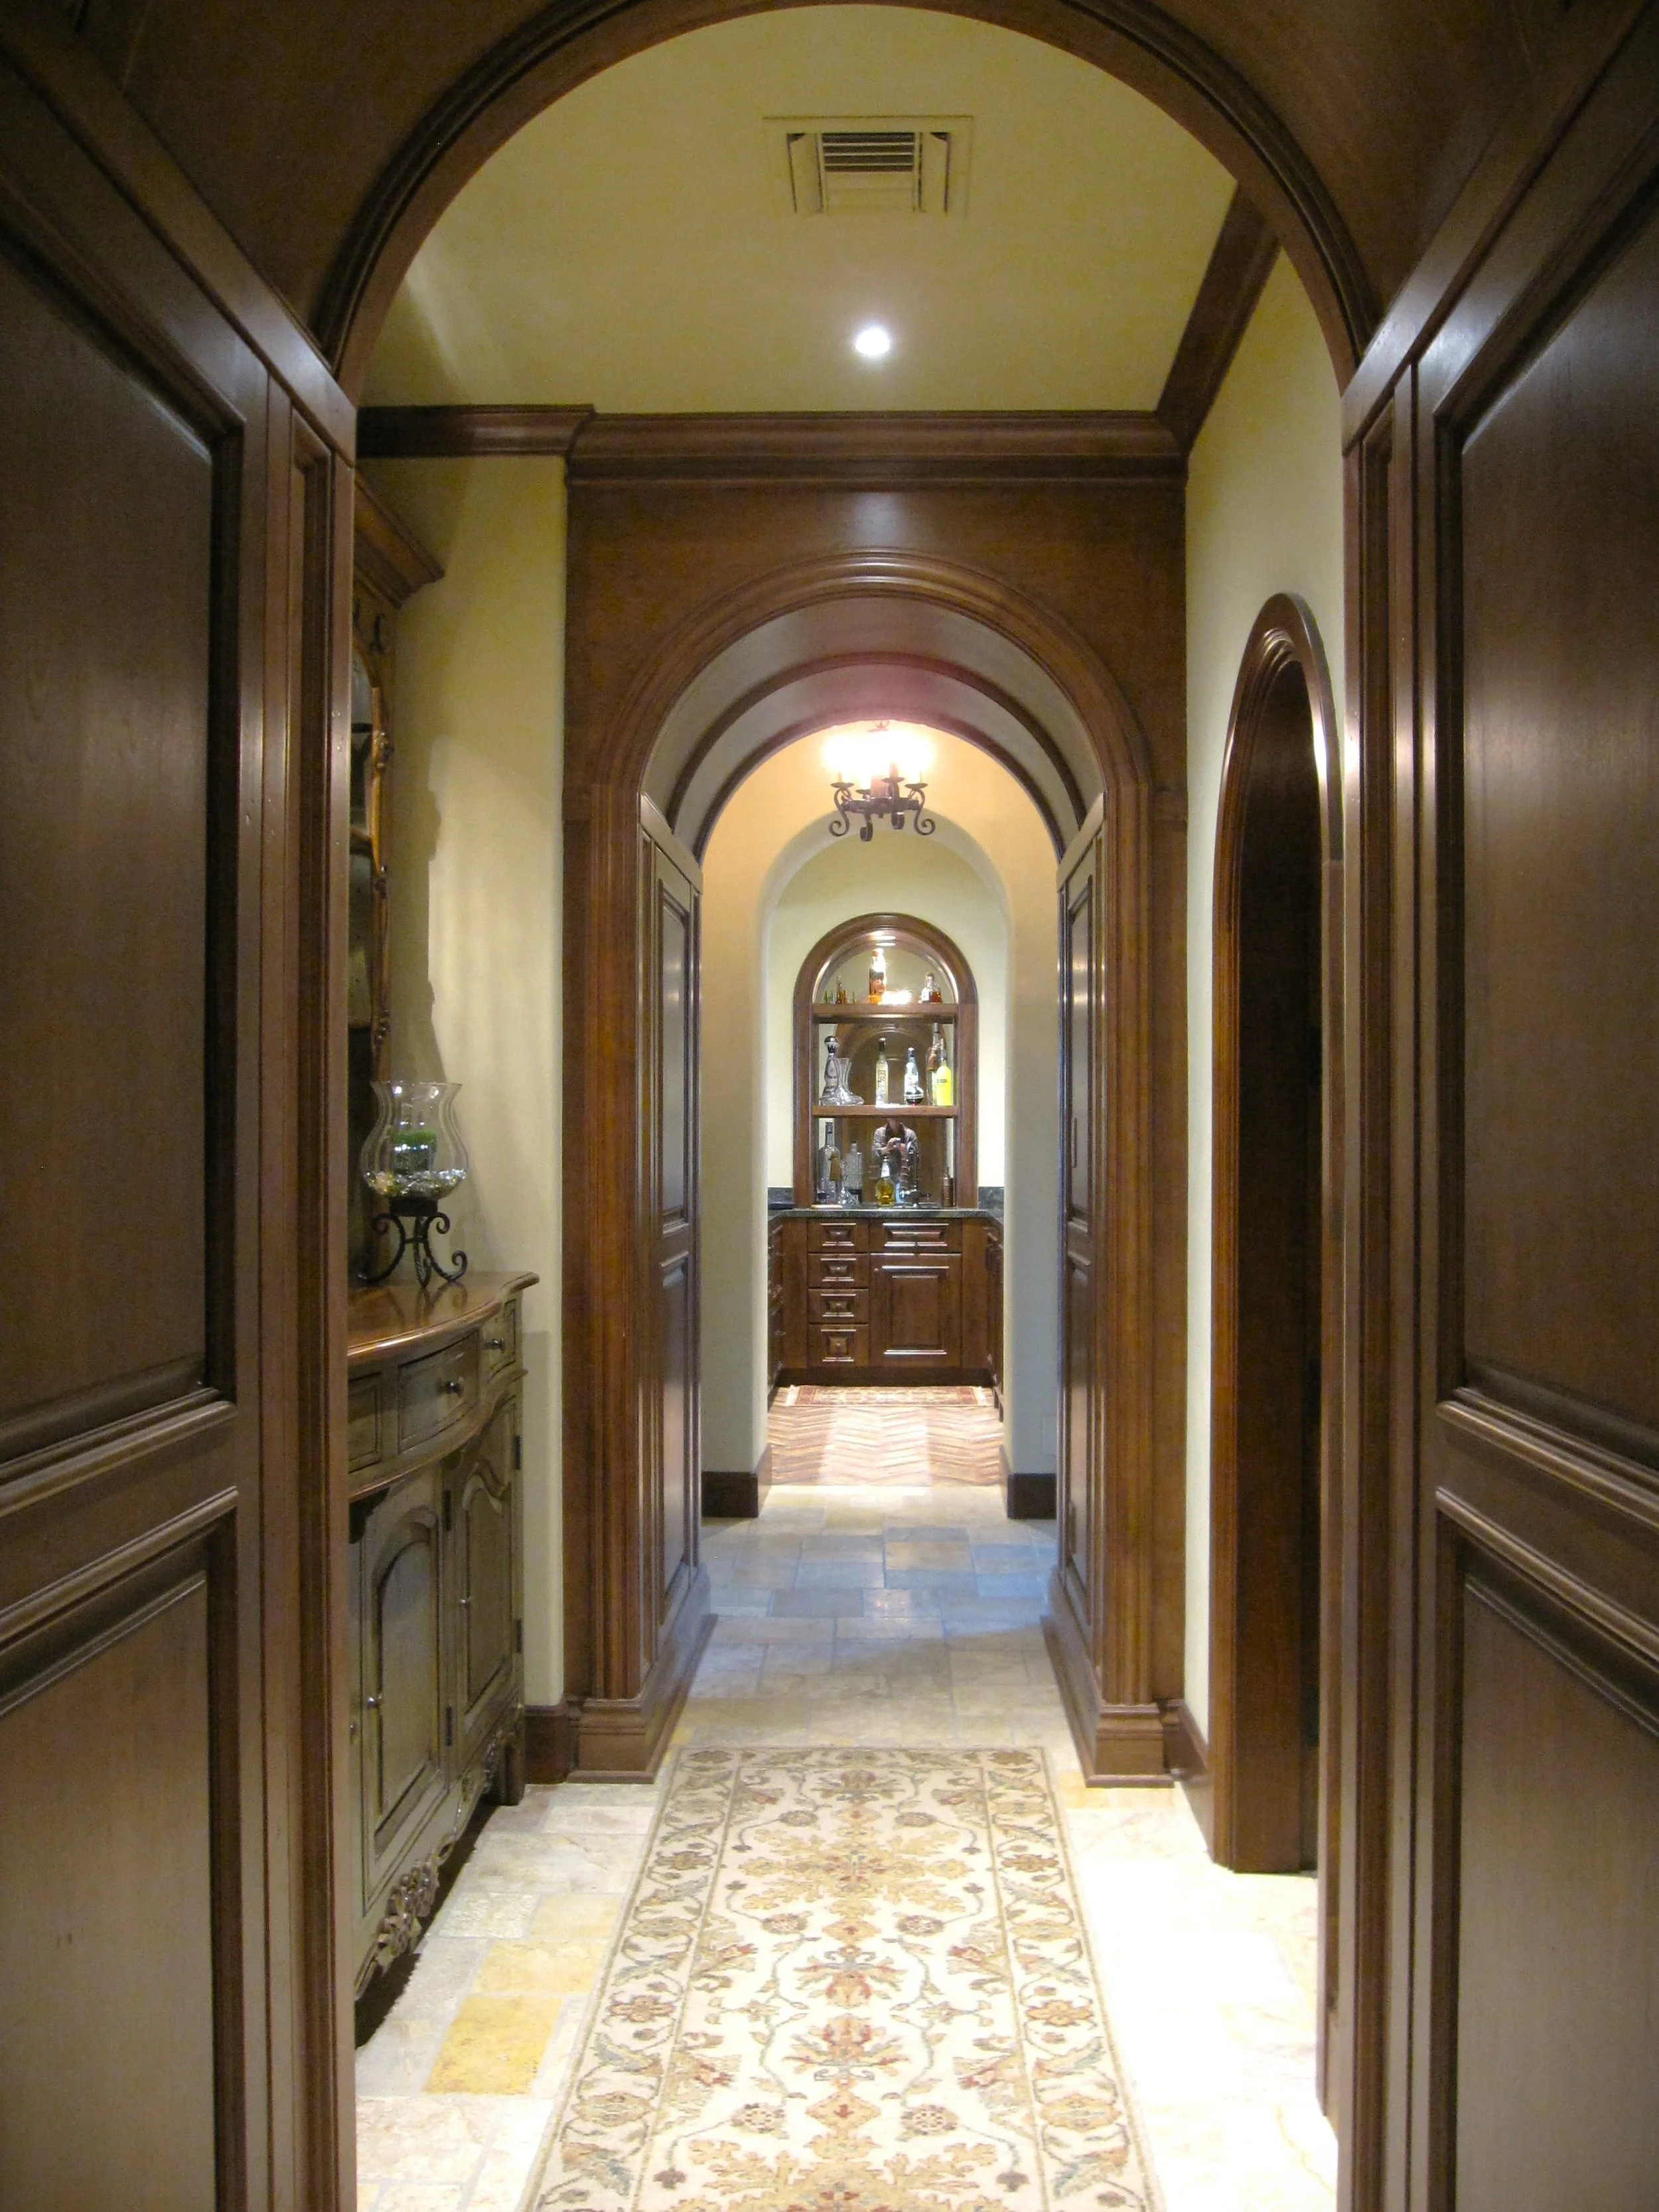
Drawing on decades of experience in architecture and construction, Matthew produces the space plans, elevations and architectural renderings that turn an idea into a set of drawings a builder can price and build. We design for how a space should feel to move through — light, proportion, flow and sight-lines.
For clients across California and beyond, we coordinate structural engineering and Title 24 documentation so your project moves from concept to permit-ready with a single point of view guiding every sheet.
- Space planning & floor plans
- Elevations & construction drawings
- Photorealistic renderings
- Custom millwork & built-in design
- Structural engineering & Title 24 coordination
03 · Service
Interior Design Project Management
One designer, accountable from first sketch to final reveal.
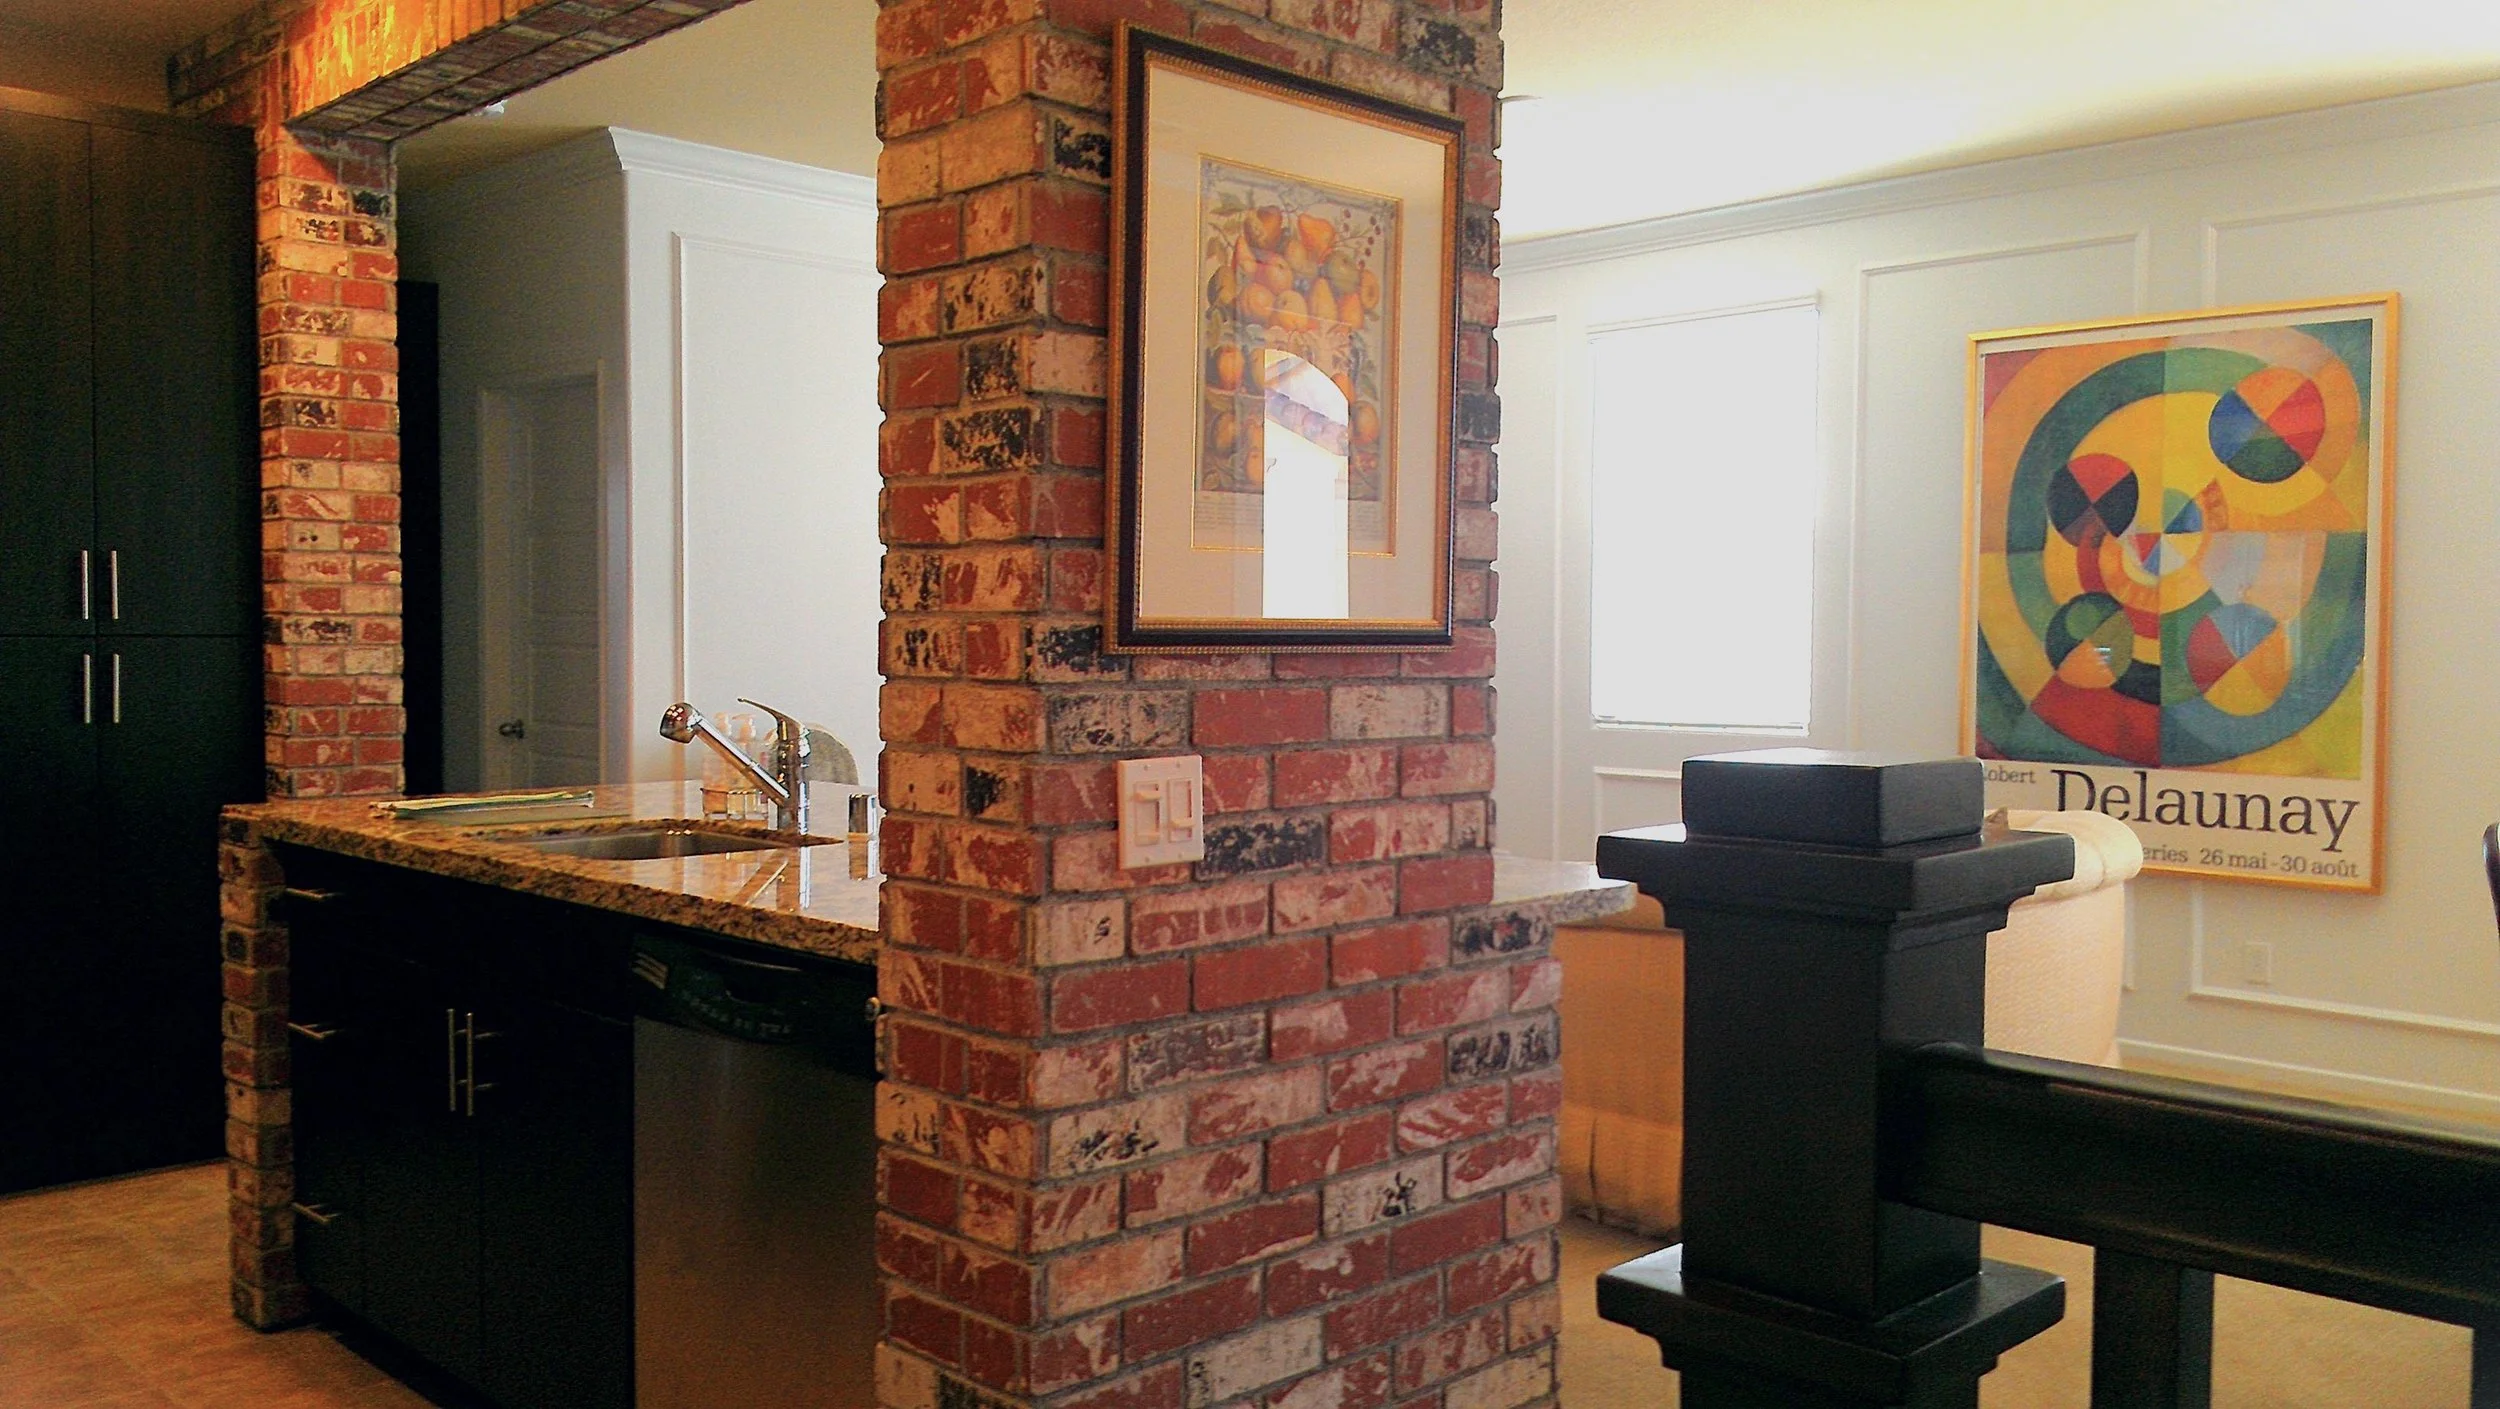
A beautiful plan is only as good as its execution. Our project-management service oversees every phase of your interior — sourcing and procurement, scheduling, and on-site supervision — so quality and intent are protected all the way to installation.
We interview and coordinate structural engineers, custom builders and trusted sub-contractors, then guide the team through construction. You stay informed and unburdened; we keep the details, the timeline and the budget under control.
- Sourcing, procurement & budgeting
- Trade coordination & scheduling
- On-site supervision & quality control
- Installation & final styling
- Available for local and out-of-area projects
04 · Service
Design Consultation
A focused first conversation to define your direction.
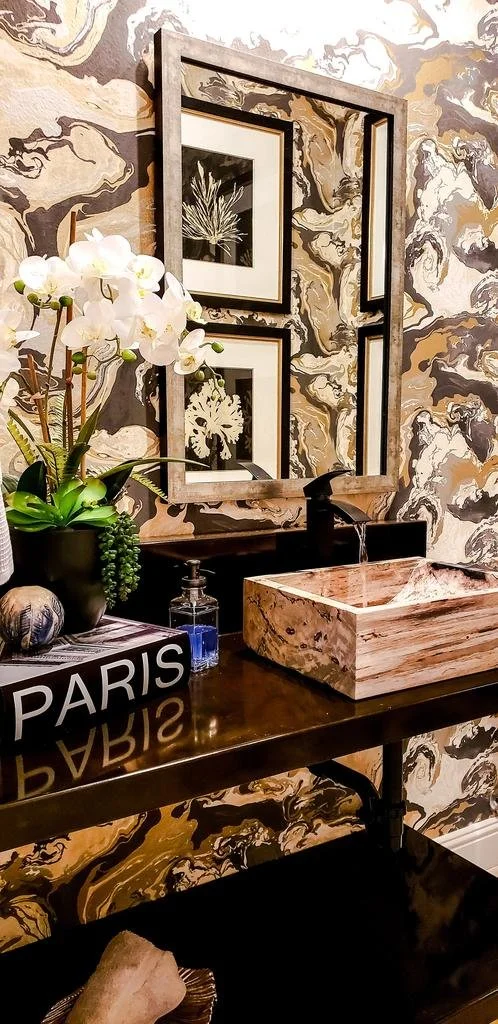
Not sure where to begin? A consultation is the ideal starting point. We meet, you introduce me to your home, your lifestyle and your wishes, and together we shape a clear direction — the practical first step toward defining your style.
Consultations can stand alone or lead into a full design engagement. Once we've defined your style, you own the drawings and may move forward with or without our continued representation.
- In-home or virtual consultation
- Honest, practical guidance
- A clear plan for next steps
- Optional path into full-service design
How we work
The Four C's
Design is always evolving — but the path through it should feel steady. These four stages carry every project from a first idea to a finished, styled space.
- 01 Consultation Meet and greet. Our relationship begins with a conversation about bringing your project to life. This is your moment to introduce me to your home, lifestyle, needs, wants and ideas — and to learn how we'll work together.
- 02 Conception Excitement and opportunity. A presentation of thoughts and ideas — drawings, images and language that tell the story of what your space can become. From here we guide you toward purchasing and preparing for construction.
- 03 Construction Following your dreams. Reality takes shape as construction and installation begin. This is the most trusting phase of the process — where thoughts and ideas become the environment you imagined.
- 04 Completion Celebrating our efforts. With the work complete, we settle you in — handling the details and styling your new space. Now you can relax and enjoy the rewards of your investment for years to come.
Getting started
Every engagement begins with a conversation.
Most projects start with a consultation — an honest, practical discussion of your space, your goals and the right scope for your budget. From there we shape a proposal tailored to the work, whether that's a single room, a full remodel, a commercial fit-out or a whole-home design.
Pricing is customised to each project and the drawings it requires. Tell us what you have in mind and we'll outline clear next steps.